
Turn a Columbia room sketch into a traceable cabinet brief
Organize room dimensions and appliance details before finalizing a cabinet order.
Send my cabinet inquiry
Or call (562) 203-3232. Calls only, we do not receive text messages.
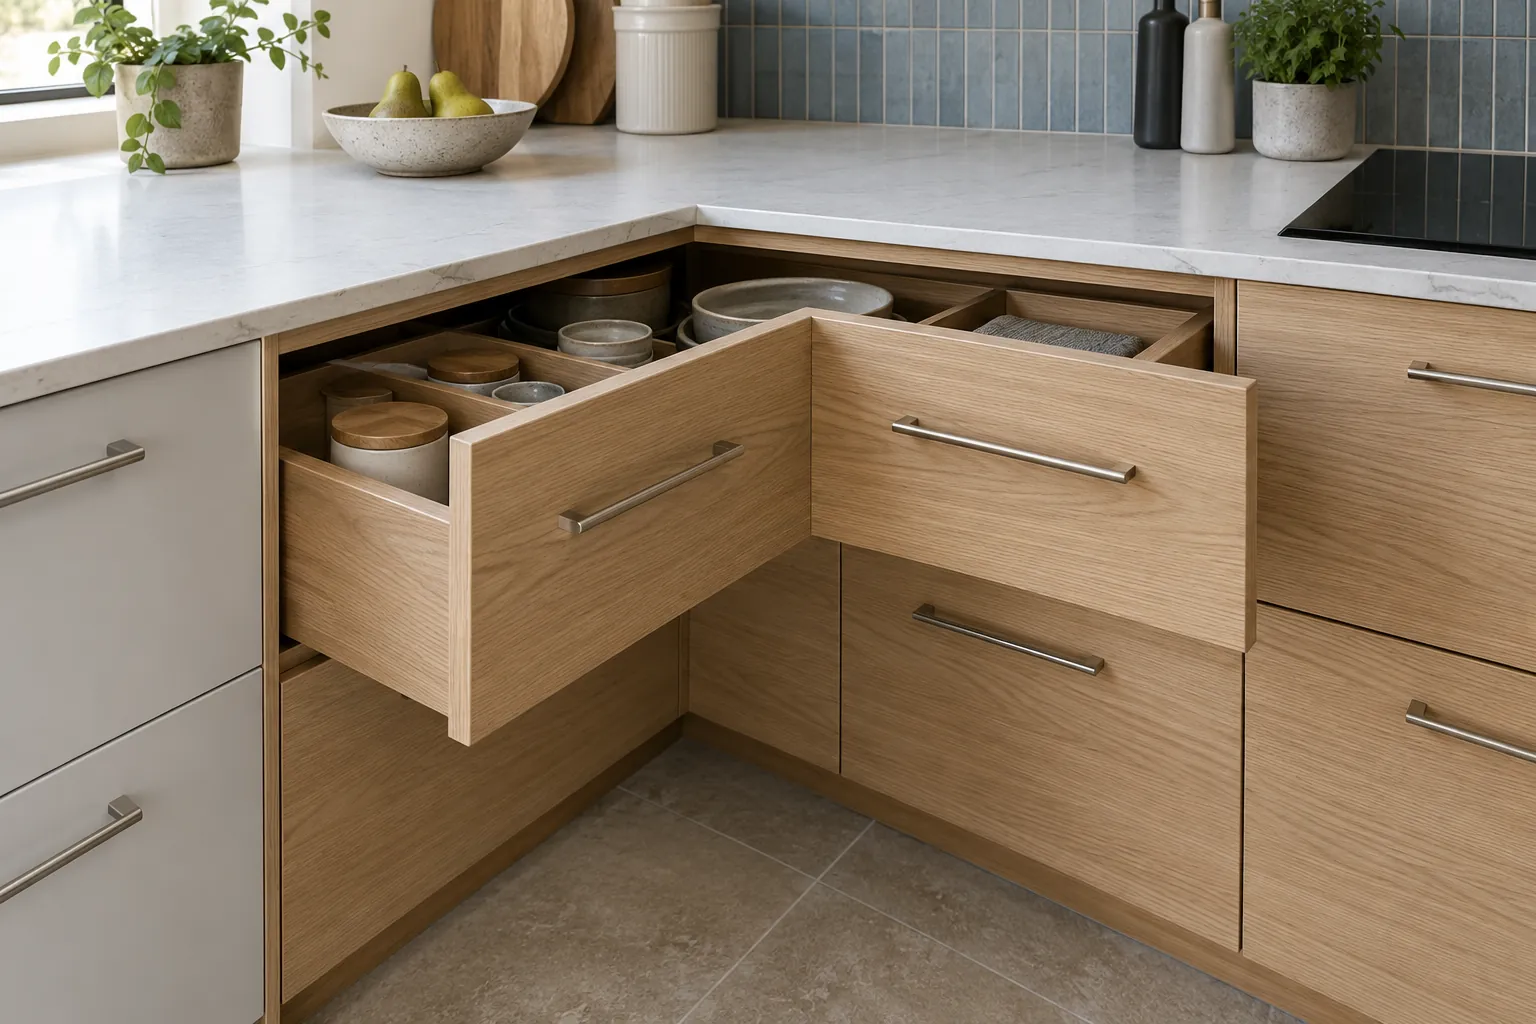
Buying questions: cabinet layout and order preparation
The guide does not survey rooms or provide regulated design services. Label your sketch according to its status, then identify who will confirm the final dimensions and fit. A possible seller must accept the project location and purchasing scope. Sending a layout question is not approval of an order or a booking for construction.
About Columbia Cabinet Grid
Know who handles each part
Independent cabinet buying information and quote-request service. We do not manufacture, stock or install cabinets. A referral, supplier response, appointment or purchase is not guaranteed. Product availability, delivery and installation must be confirmed directly with the seller or separately engaged contractor.
Build the room record in layers
Begin with the room outline and permanent openings, then add appliance and service information. Keep existing conditions separate from proposed changes. A doorway shown on a concept drawing may be a suggestion rather than a verified opening; the document should make that obvious. Give wall runs and important features references so later comments can identify a precise part of the plan.
The IKEA US planning guide asks for room measurements and dimensions of appliances being kept. Use that as an example of preparation, not as a specification that replaces the actual seller’s requirements. Record who supplied each measurement and whether it has been checked. Photographs can help explain obstacles, but a final order should not rely on an image’s apparent proportions. The independent guide offers a way to structure the record while the responsible seller or professional performs whatever verification its purchase process requires.
Test the arrangement against a small set of tasks
Select a few tasks that matter in the current kitchen and explain how the proposed configuration would support them. These might involve retrieving pans, putting away dishes or avoiding conflict between an appliance and nearby storage. Ask the responsible reviewer to consider the actual room and chosen products. Do not turn a general design preference into an unverified clearance or accessibility claim.
Link each proposed storage feature to a task in the brief. If a different layout removes that feature, ask whether the need is still met or has simply been omitted. Avoid adding accessories because a rendering has space for them. Check product information for intended contents and required movement. This guide does not evaluate mechanisms, prescribe universal dimensions or certify a layout. The practical objective is a plan that can be discussed against real priorities rather than a picture judged only by appearance.
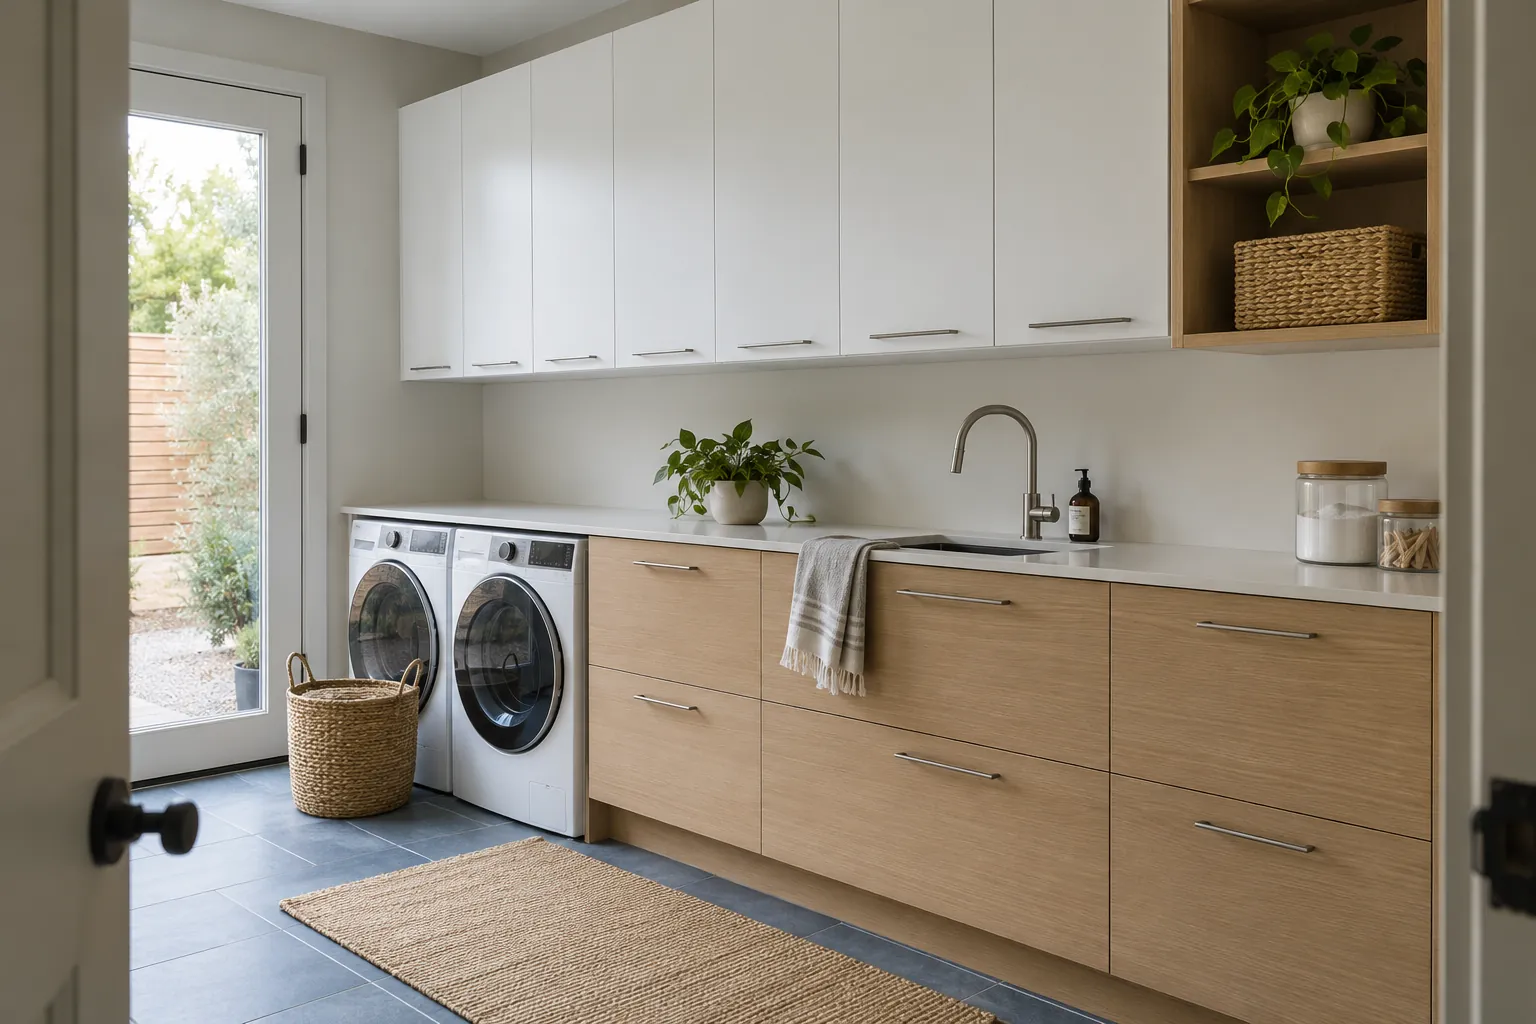
Keep the appliance decision synchronized with the drawing
A retained or proposed appliance should be identified by its actual specifications. If the model changes, flag that event for the final reviewer and seller. Do not assume the old opening or a generic appliance shape settles the requirements of a new product. The decision record should identify which drawing revision uses the current information.
Use the same discipline for the sink arrangement and any other room services the layout depends upon. The responsible professional must review those conditions separately from the product preference. This site does not perform plumbing, electrical work or installation. If the arrangement relies on moving a service or modifying an exterior feature, keep that assumption provisional until the appropriate party confirms it. A layout conversation can continue with alternatives, but an unresolved input must not silently become part of an approved specification.
Price alternatives without losing the decision trail
Ask the seller to connect each proposed arrangement to its itemized product list. A different number of drawer bases, tall units or exposed surfaces can mean the two totals describe different purchases. Identify which choices change and why, then compare the functional brief alongside the price. An alternative should be more than a cheaper picture if it no longer solves the problem you described.
Any measuring, design, assembly, receiving or installation charge belongs to its responsible provider’s actual offer. The independent guide publishes no Columbia fee or budget estimate for those services. Ask what the seller needs before a specification can support a quotation and which unanswered questions keep a version provisional. Keeping the alternatives labeled helps a purchaser decide whether to pursue more verification or a different arrangement without confusing the product total with the entire cost of the wider project.
Identify approval dependencies at the actual property
Columbia Association’s source describes recorded village covenants and exterior alteration standards. If the room concept depends on an associated exterior change, identify the relevant property contact and ask about the specific scope. Do not assert that a general interior cabinet purchase requires village approval simply because the property is in Columbia. A building manager may also address a different set of conditions for a particular unit.
Record these issues separately from the product drawing. The seller can review a proposed unit list while an authority or owner resolves the wider decision, but nobody should mistake that discussion for approval to proceed. The guide does not interpret covenants, determine jurisdiction or provide a professional design signoff. Keep the name of the person responsible for each unanswered question and update the status when a real answer arrives. That makes it easier to see whether the final order still relies on an assumption.

Freeze the accepted inputs before authorizing the purchase
The final purchaser should be able to identify the accepted drawing, measurements, appliance inputs, finish and product list as one coherent set. Ask the seller to explain any differences from the version last discussed. Keep revisions attached to their approval rather than relying on a general message that the kitchen looks good. A color decision and a full specification approval are not necessarily the same act.
Your inquiry can provide an early sketch, but state its status and intended next question. Columbia Cabinet Grid offers independent layout preparation information and a possible referral route, not field measurements, products or labor. Supplier suitability must be confirmed for the actual destination. Review the privacy arrangements before sending details and confirm any later offer directly with the named business. The useful outcome is a traceable purchase brief in which uncertain facts remain visible until the responsible reviewer verifies them.
Inquiry process
From buying questions to a possible supplier quote
Sending an inquiry does not reserve products or book work.
Describe the purchase
Include project ZIP, room, approximate cabinet list and preferred timing.
Clarify requirements
Identify assembly, access, measurements and any separately arranged labor.
Confirm referral availability
An inquiry can be referred only if a suitable seller accepts the location and product request.
Review seller terms
Confirm the final drawing, itemized price, payment, delivery and return terms directly before ordering.
Illustrative product choices
Illustrative product visualizations, not completed work, local properties or supplier facilities.
Local buying information
Local inquiry guides
Questions
Cabinet Layout and Order Preparation: Common Questions
How do I label a sketch taken from my own measurements?
Call it preliminary and identify what has not been checked. Include enough references for a reviewer to understand the room, but do not present the sketch as final approval. Ask the responsible seller or professional which information and verification its actual ordering process needs before a list of products can be authorized.
What happens to the plan if I change appliance models?
Tell the final reviewer and seller, provide the new product specifications and identify the drawing that needs updating. Ask which adjacent units or fittings are affected. The visual similarity of two appliances does not establish equivalent requirements, and an old quote should not silently be treated as approval for a changed input.
Can the guide tell me the required space between units?
It does not prescribe technical or regulated clearances. Have a qualified responsible party consider the actual room, intended use and product instructions. Explain the concern in your request so the reviewer knows which movement or access needs attention rather than relying on an unsourced universal figure.
Should I approve a drawing while a building change is unresolved?
Keep the dependent arrangement provisional and explain what remains open. A seller conversation can explore options, but the final purchase should use confirmed inputs and clearly assigned responsibility. This guide does not supply property authorization or turn a tentative concept into permission to undertake the associated work.
Talk to us about cabinet layout and order preparation
Describe the purchase and project ZIP in Columbia. Supplier acceptance and any referral are confirmed separately; no visit or quote is booked by this form.
Calls only, we do not receive text messages.